Selected project · Vineland, New Jersey
Giordano Golf Simulator Building
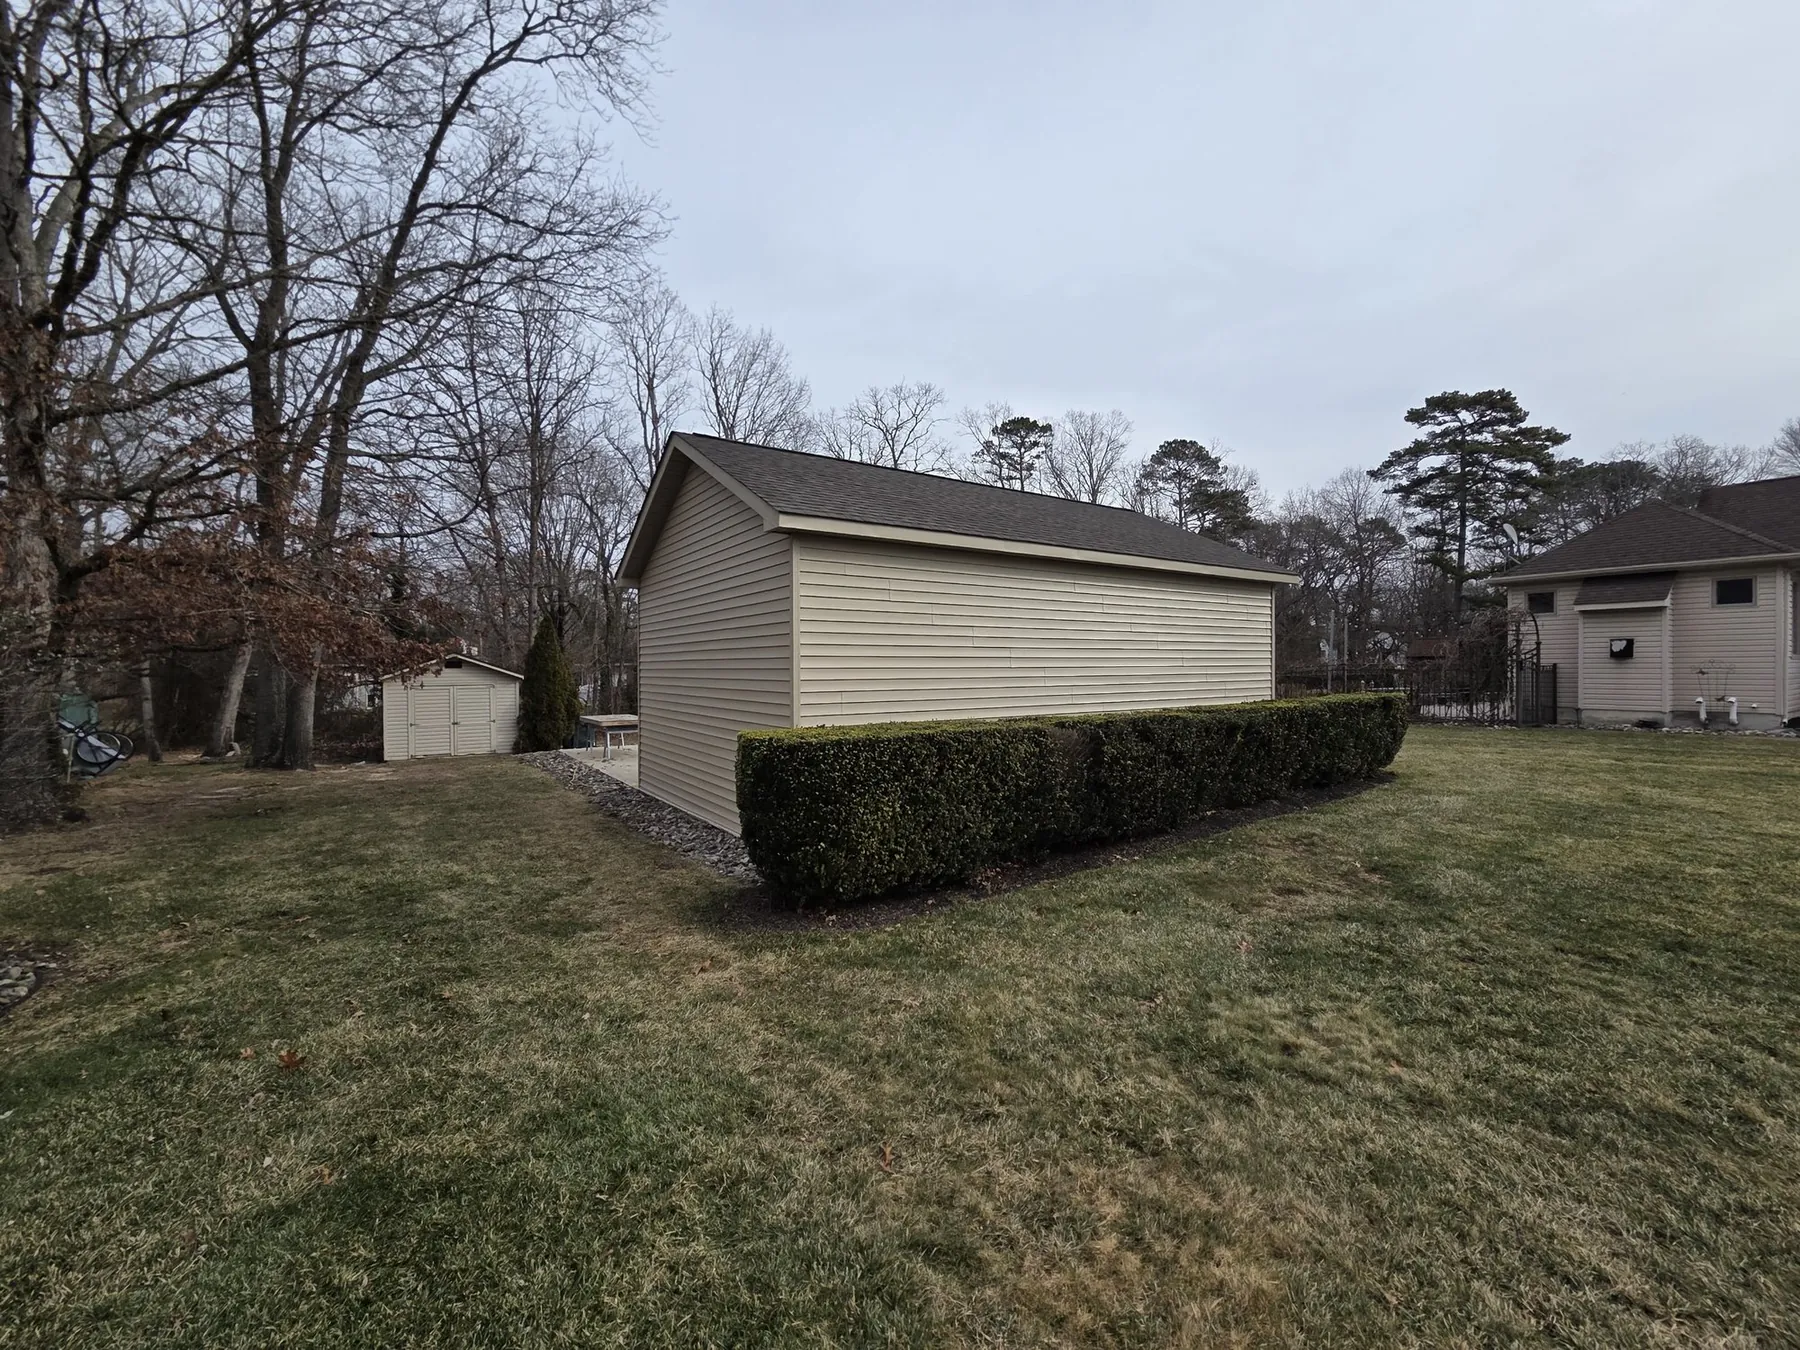
A custom 20-foot by 30-foot conventional-framed golf simulator building demonstrating Reese Enterprises' smaller specialty-project capability.
Project overview
Field capability, coordinated.
This local project demonstrates the same ground-up coordination used on larger commercial work, applied to a specialized building with demanding interior-clearance requirements.
Reese Enterprises scope
- Conventional framing for a 12-foot-tall structure
- Insulated, weather-tight shell
- Architectural roofing and vinyl siding
- Windows and doors
- Interior build-out coordination
Project gallery
A specialty building delivered from the ground up.
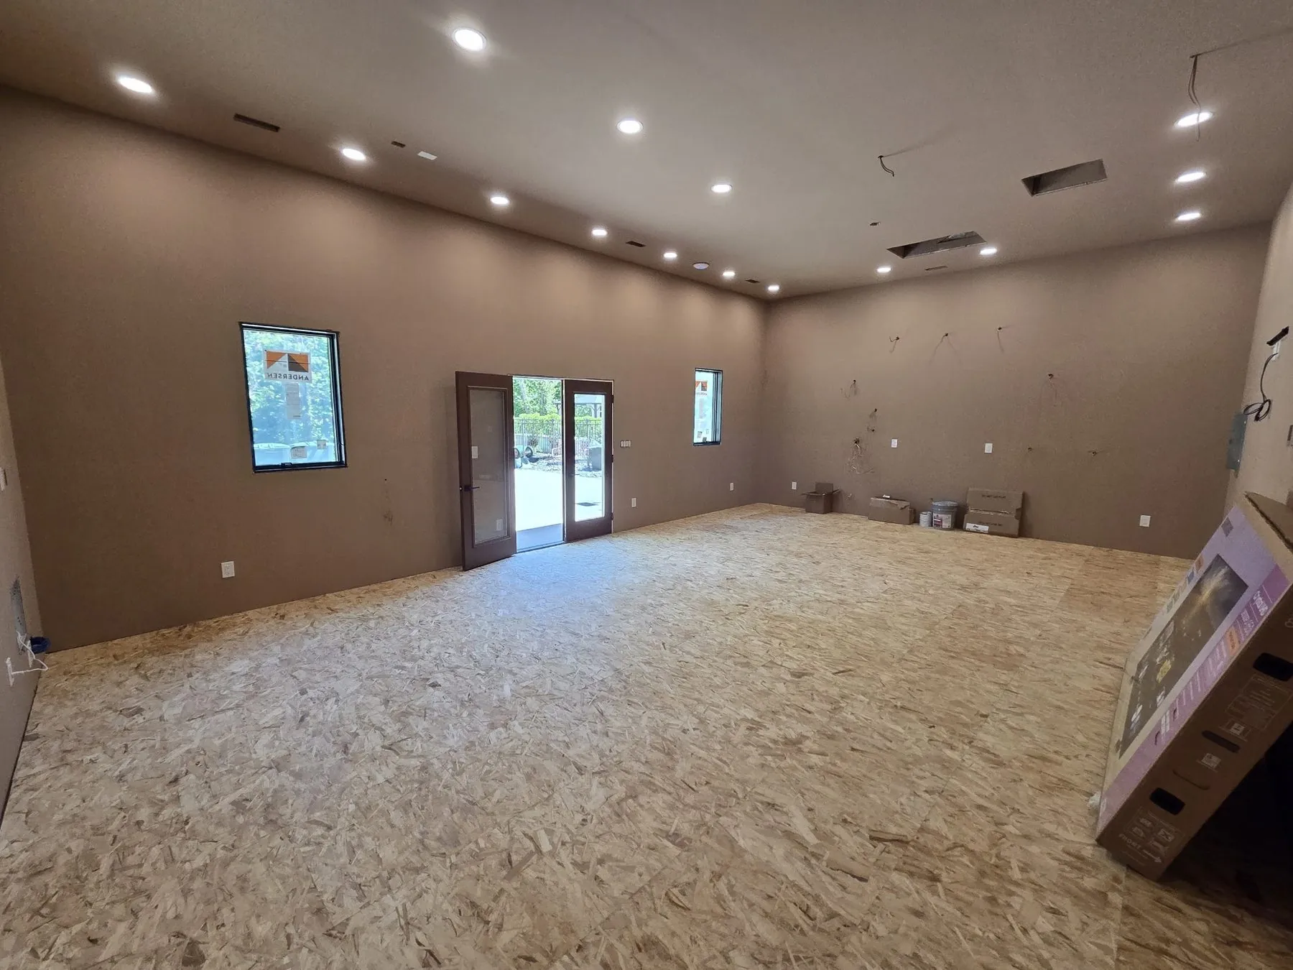
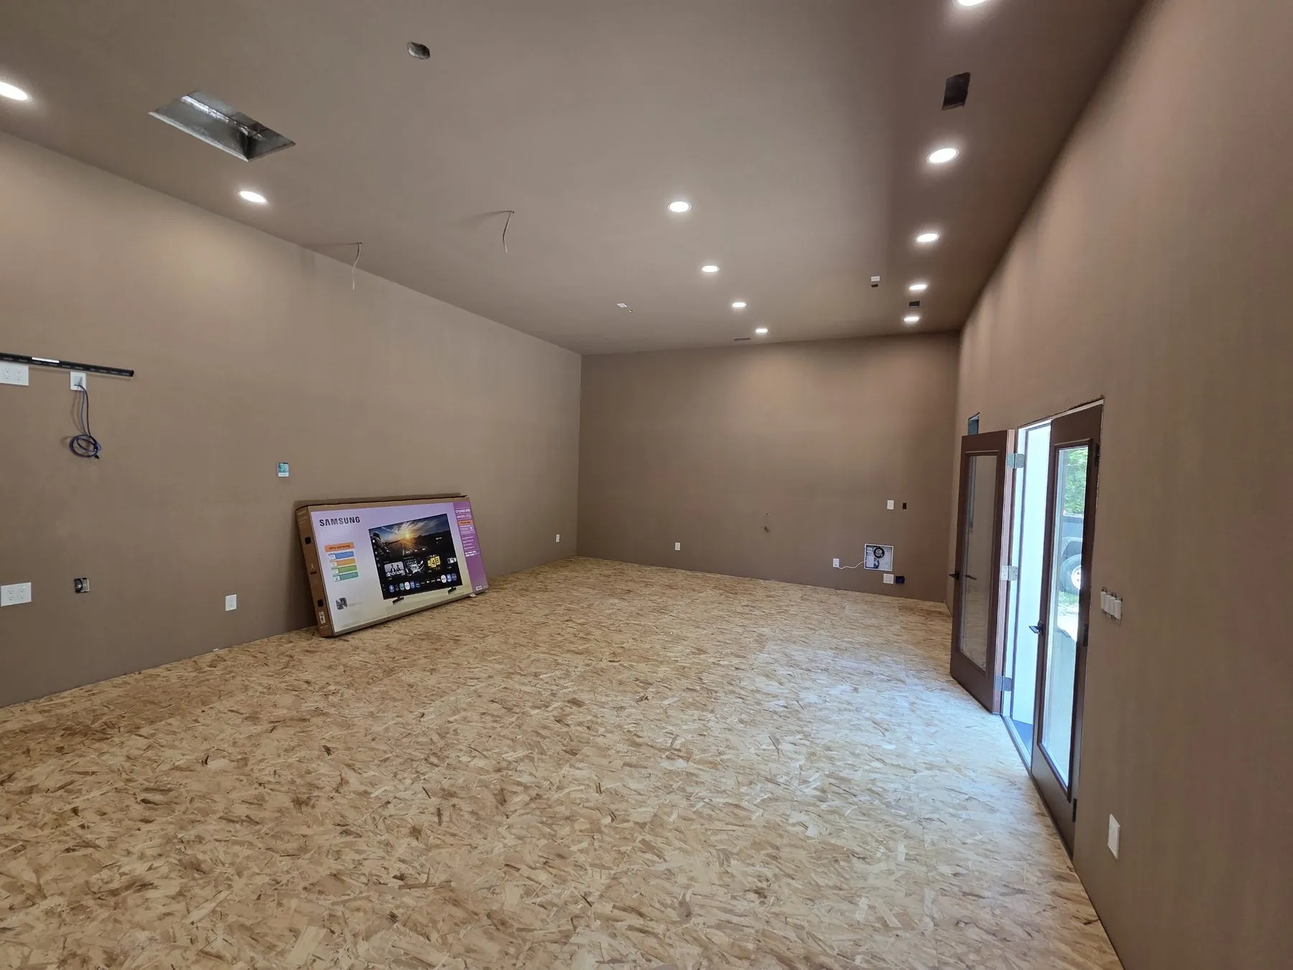
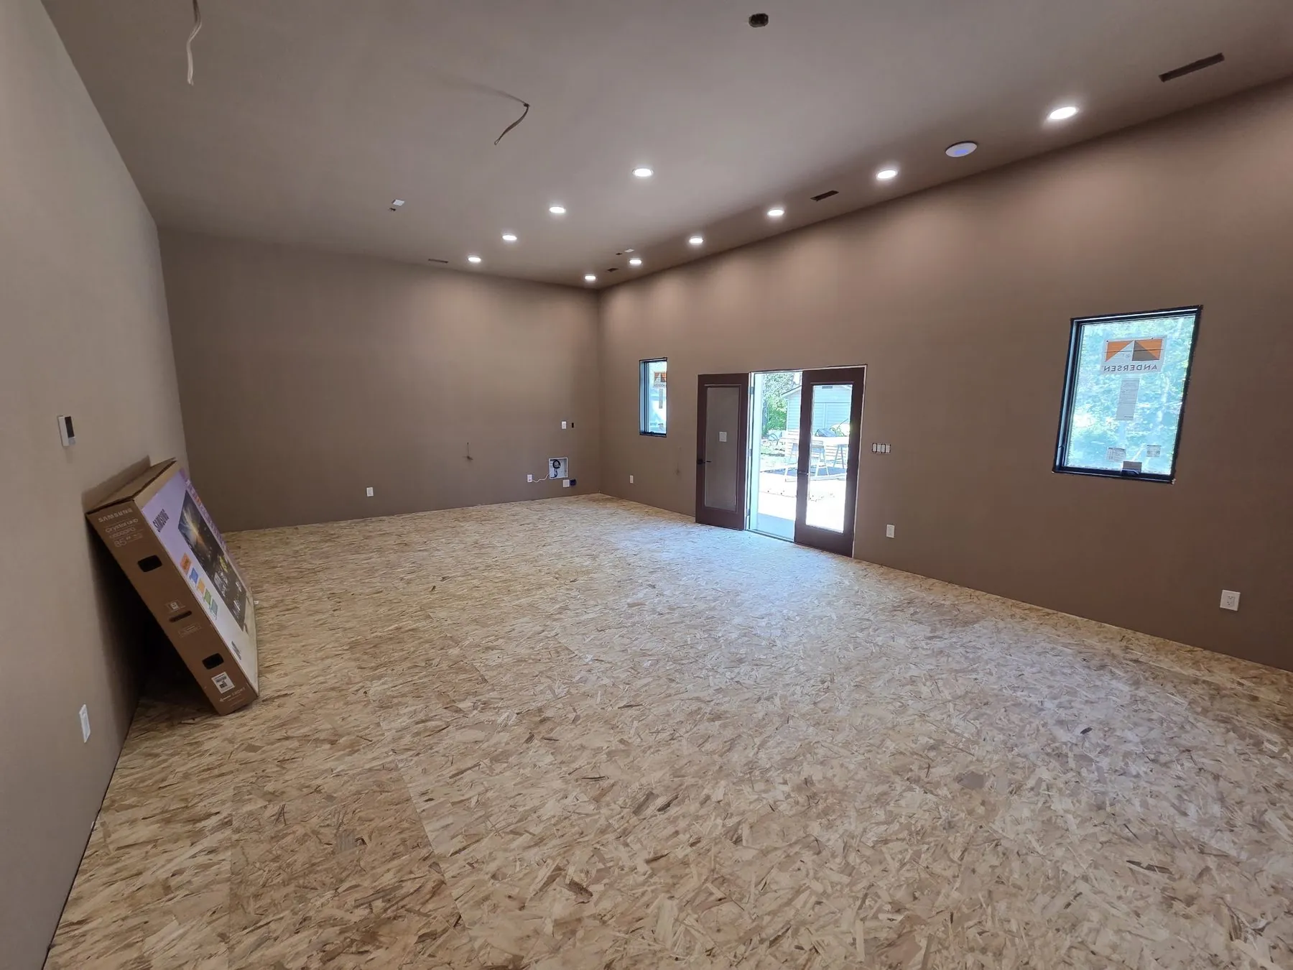
Completed exterior and interior photographs show the building envelope, clear interior volume, openings, and finish coordination that prepared the space for the golf-simulator installation.
Project information is presented as a representative example of Reese Enterprises' completed work. Current availability, pricing, and project approach depend on the requested scope and site conditions.